Home / Packages / Armstrong Creek
Armstrong Creek · Palomino Estate
Haven 23
4 bed · 2 bath · 2 car · 350 m² lot · Lot 309 Dapple Avenue
Total package
$737,020
Est. rent $540/wk · 3.8% gross
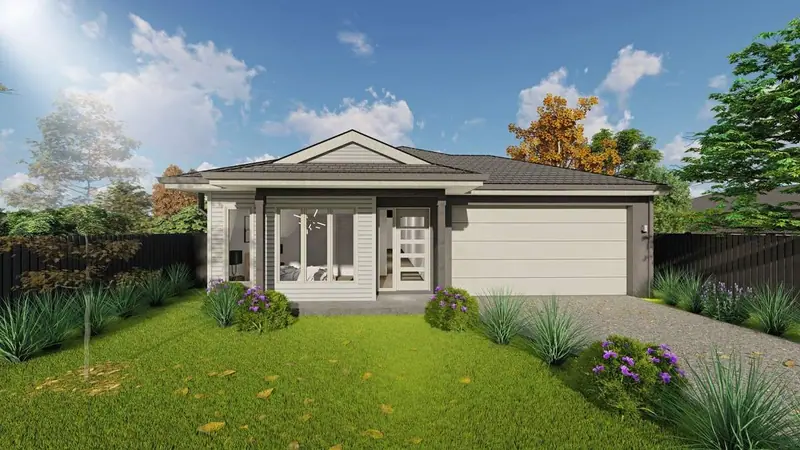
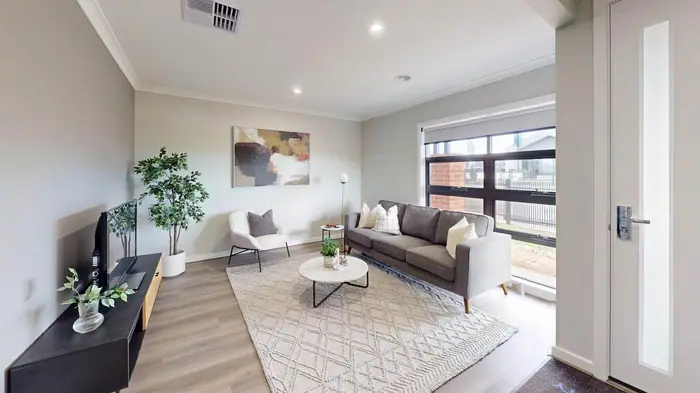
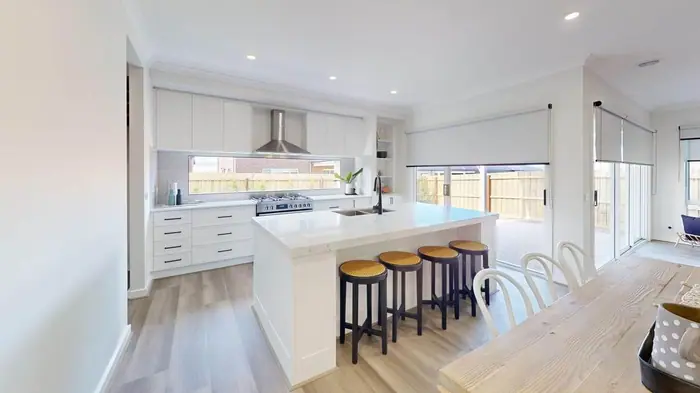
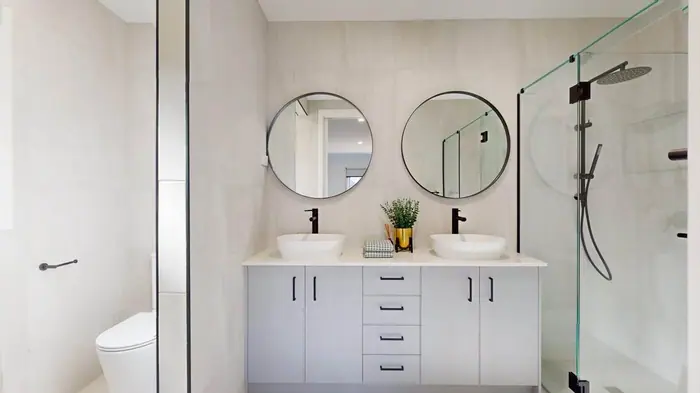
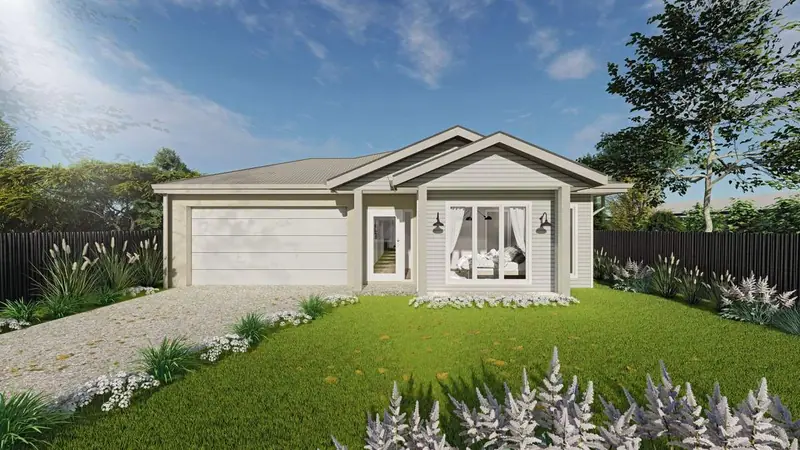
Sorrento facade shown. This facade is an upgrade option; four standard facades are included in the price. Builder render, may show upgraded finishes and landscaping. Tap any image to enlarge it.
Price split
Two contracts: one for the land and one for the build. Stamp duty is charged on the land contract only.
First home buyers: at $737,020 the package is under the $750,000 cap for the $10,000 First Home Owner Grant, and the land is under $600,000, so eligible first home buyers pay no stamp duty on it. Check your eligibility with the State Revenue Office or your broker.
Land: listed at $389,000 with a $10,000 discount, bringing it to $379,000. Your conveyancer should confirm how the discount is applied in the land contract.
Site cost of $4,100 for this lot, including BAL 12.5 construction, is already in the house price, as are the building permit and CIL payment.
Rent estimate: around $540 a week for a new 4-bedroom home in Armstrong Creek. Get a written rental appraisal before you decide.
Key facts
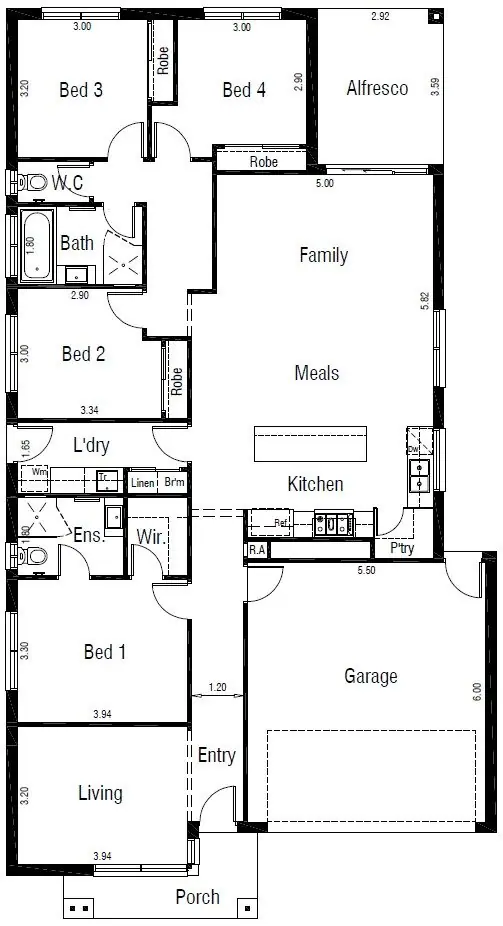
The layout
- Separate living room at the front of the home
- Master bedroom near the entry, with walk-in robe and ensuite
- Open kitchen, meals and family area at the back, opening to the alfresco
- Bedrooms 2 to 4 with robes, near the main bathroom, laundry and separate toilet
- Double garage with internal access
Rent and yield
Gross yield is a year's rent divided by the total price, before costs, vacancy and tax. Rent is an estimate, not a guarantee. Ask a local property manager for a written appraisal.
Inclusions
Turnkey means the home is finished and ready to move in or lease. See what is standard, preview the facade, colours and finishes, and check what any upgrade would cost.
4Standard inclusions
Full turnkey inclusions, Haven 23. Everything below is in the $737,020 price.
Site, permits and structure 6
- Fixed site costs for up to 400 mm of fall, rock removal and BAL 12.5 included
- Waffle-pod slab up to P1 class
- Connections to underground electricity, water, sewer and stormwater
- Building permit, working drawings and CIL payment
- Temporary fencing, OH&S barriers and termite protection if required by council
- 2590 mm ceilings, MGP10 timber frame and 22.5 degree roof pitch
Energy and electrical 8
- All-electric home
- 7-star energy rating: R5.0 ceiling and R2.5 external wall insulation
- Double-glazed awning windows with flyscreens and window locks
- 3 kW solar power system
- 300 L heat pump hot water
- LED downlights, smoke detectors and safety switch
- NBN-ready: 5 data, 4 TV and 2 phone points
- Floodlights to side and rear doors
Heating and cooling 1
- Reverse cycle heating and cooling to 8 points in 2 zones
Kitchen 7
- 20 mm stone bench tops
- Laminate doors and panels with overhead cupboards and bulkhead
- 900 mm ceramic cooktop, 900 mm underbench oven and 900 mm canopy rangehood
- 600 mm dishwasher
- Double bowl stainless steel sink with drainer and chrome mixer
- Tiled splashback, cutlery drawers, microwave provision and fridge water point
- Pantry shelving
Bathroom and ensuite 8
- 20 mm stone vanity tops and cabinetry
- 900 x 900 mm tiled shower bases with 510 x 400 mm niches
- Semi-frameless shower screens
- Bath, sized to the plan
- Vitreous china close-coupled toilets
- Chrome tapware
- Polished edge mirrors, 600 mm towel rails and toilet roll holders
- Exhaust fans with draft stoppers
Laundry 3
- 45 L stainless steel trough in a white bench and cupboard
- Chrome mixer and washing machine taps
- Wall tiling about 400 mm above the trough
Floors, doors and finishes 5
- Carpet with foam underlay to bedrooms
- Laminate or hybrid flooring to main areas, tiles to wet areas
- Flush panel internal doors, mirror robe doors and vinyl linen doors
- Bevel edge architraves and skirting, 75 mm cove cornice
- Paint system inside and out
Outside, ready to move in or lease 8
- Choice of four facades
- Concrete roof tiles, or a Colorbond roof with sisalation and 2 whirlybirds
- Colorbond fascia, gutters and downpipes
- Sectional garage door with 2 remotes and a wall handset
- Holland blinds to all windows and sliding doors, excluding wet areas
- Front and rear landscaping with 2 garden beds and drip irrigation on timers
- Clothesline with concrete pad and a letterbox
- Half share timber fencing, colour-through concrete driveway and path
Specifications are set out in the building contract, which prevails. Colours and finishes are chosen from the standard range.
Floor plan
Location and area
Palomino Estate is in Armstrong Creek, one of Geelong's largest growth areas. The developer lists the Armstrong Creek Town Centre, The Village Warralily, local schools and Marshall station nearby, with Geelong CBD, Torquay and Barwon Heads each about 15 minutes away.
- Armstrong Creek Town Centre and Warralily Village nearby
- Marshall station for trains to Geelong and Melbourne
- Geelong CBD, Torquay and Barwon Heads about 15 minutes
- Inside the $950,000 cap for the 5% Deposit Scheme
Run the numbers
See the cash you need upfront, the cost while it is being built, and what it costs you each week once it is leased or you move in. The calculator opens with this package filled in, and every figure stays editable.
Estimates only. Not financial, tax, credit or legal advice.
Enquire about Haven 23, Armstrong Creek
Leave your details and we will be in touch to discuss further. Prefer to talk now? Call or text 0415 387 433. Availability is confirmed at Expression of Interest.
Also available
Other releases
 New release
Townhomes 3 and 4 bed
from $530/wk
 Available
Haven 23
$520/wk 4.3%
 Available
Dual Key 26 two homes
$1,000/wk 6.0%